

Portfolio

Springdale George Barker River Park
Community Design
2.23 Acres

Canal Commons
Community Design
± 2,000 sq ft /unit
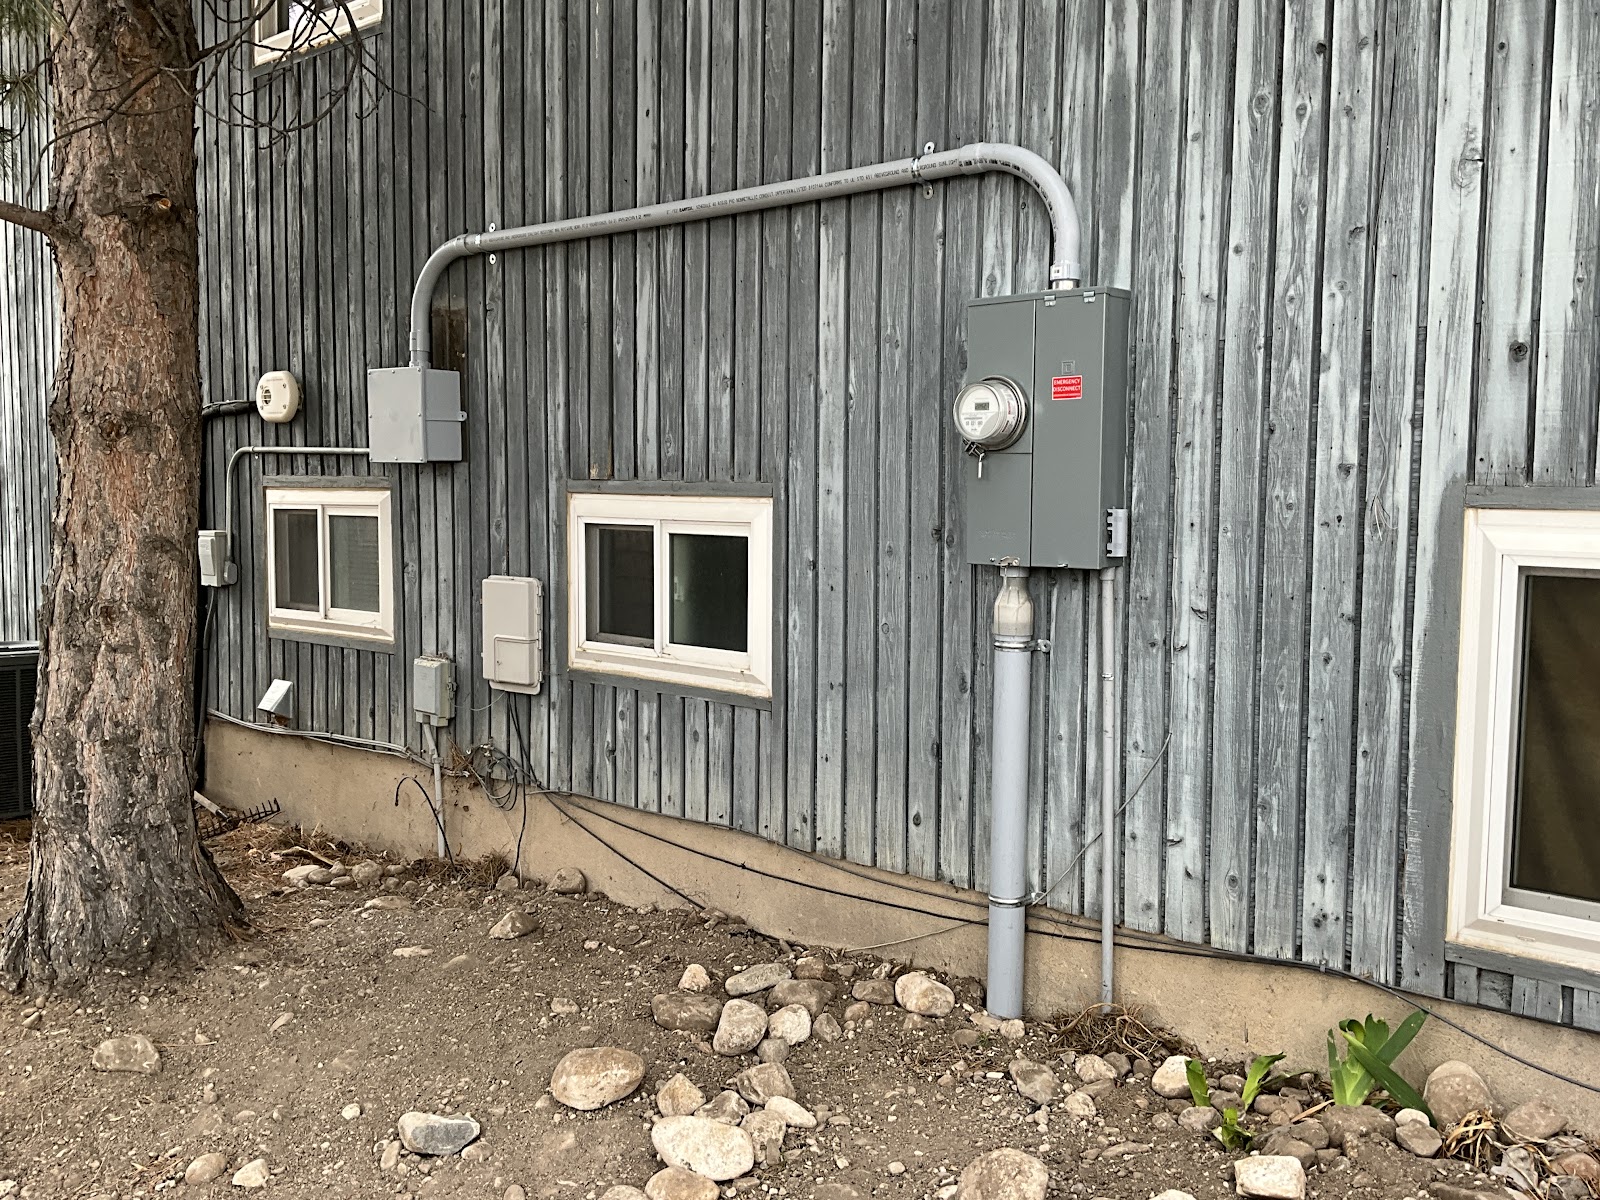
Residential Electrical Repair
Emergency Home Repair
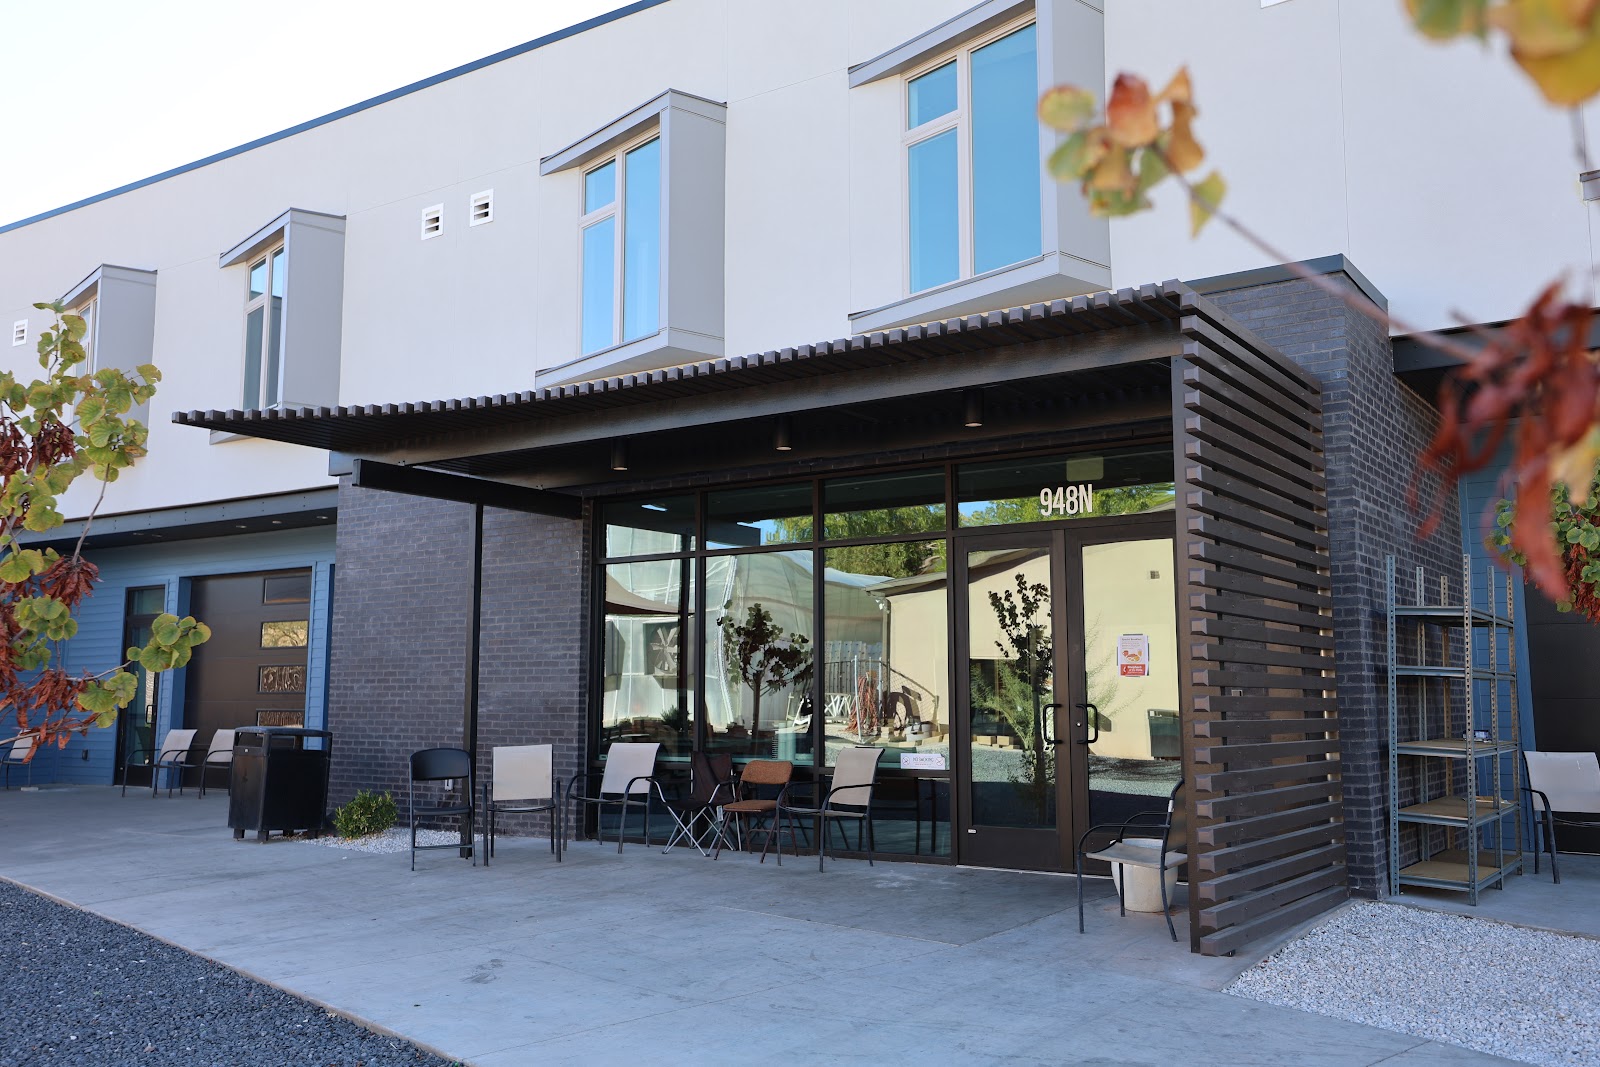
Switchpoint Community Resource Center
Community Design
Existing Building
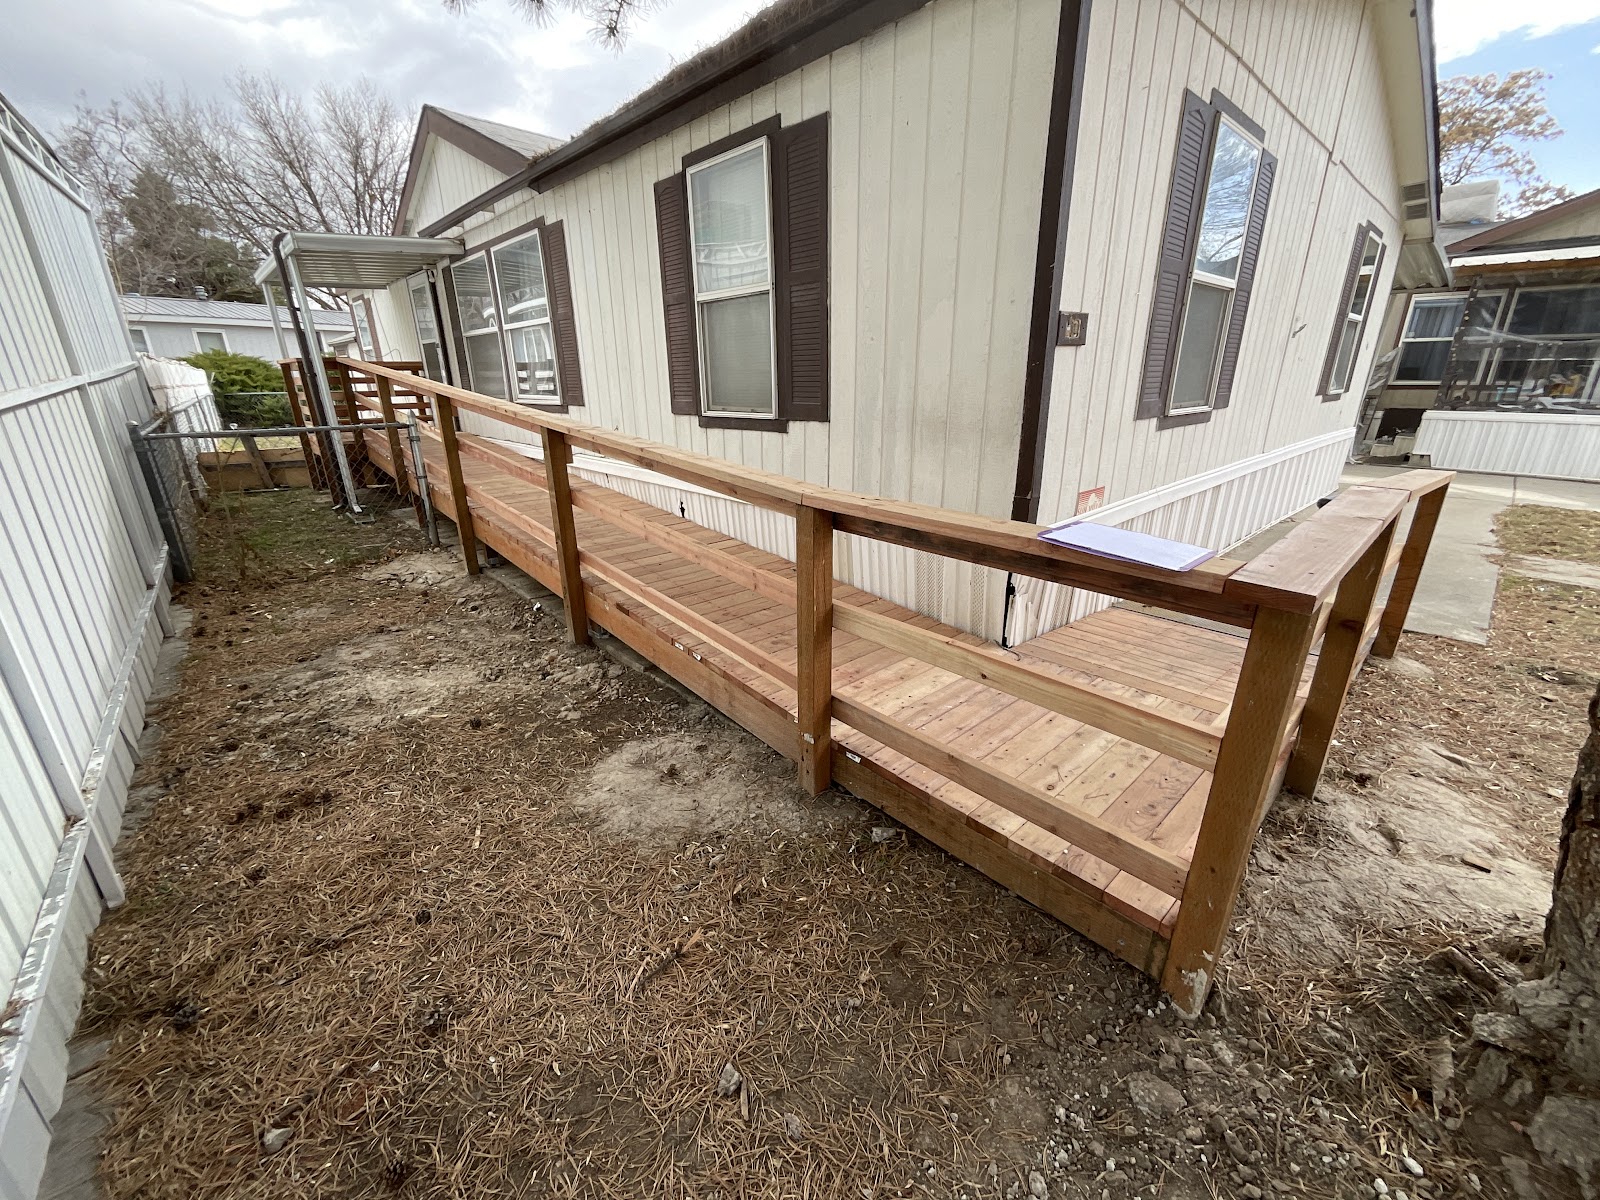
Residential Ramp
Accessibility
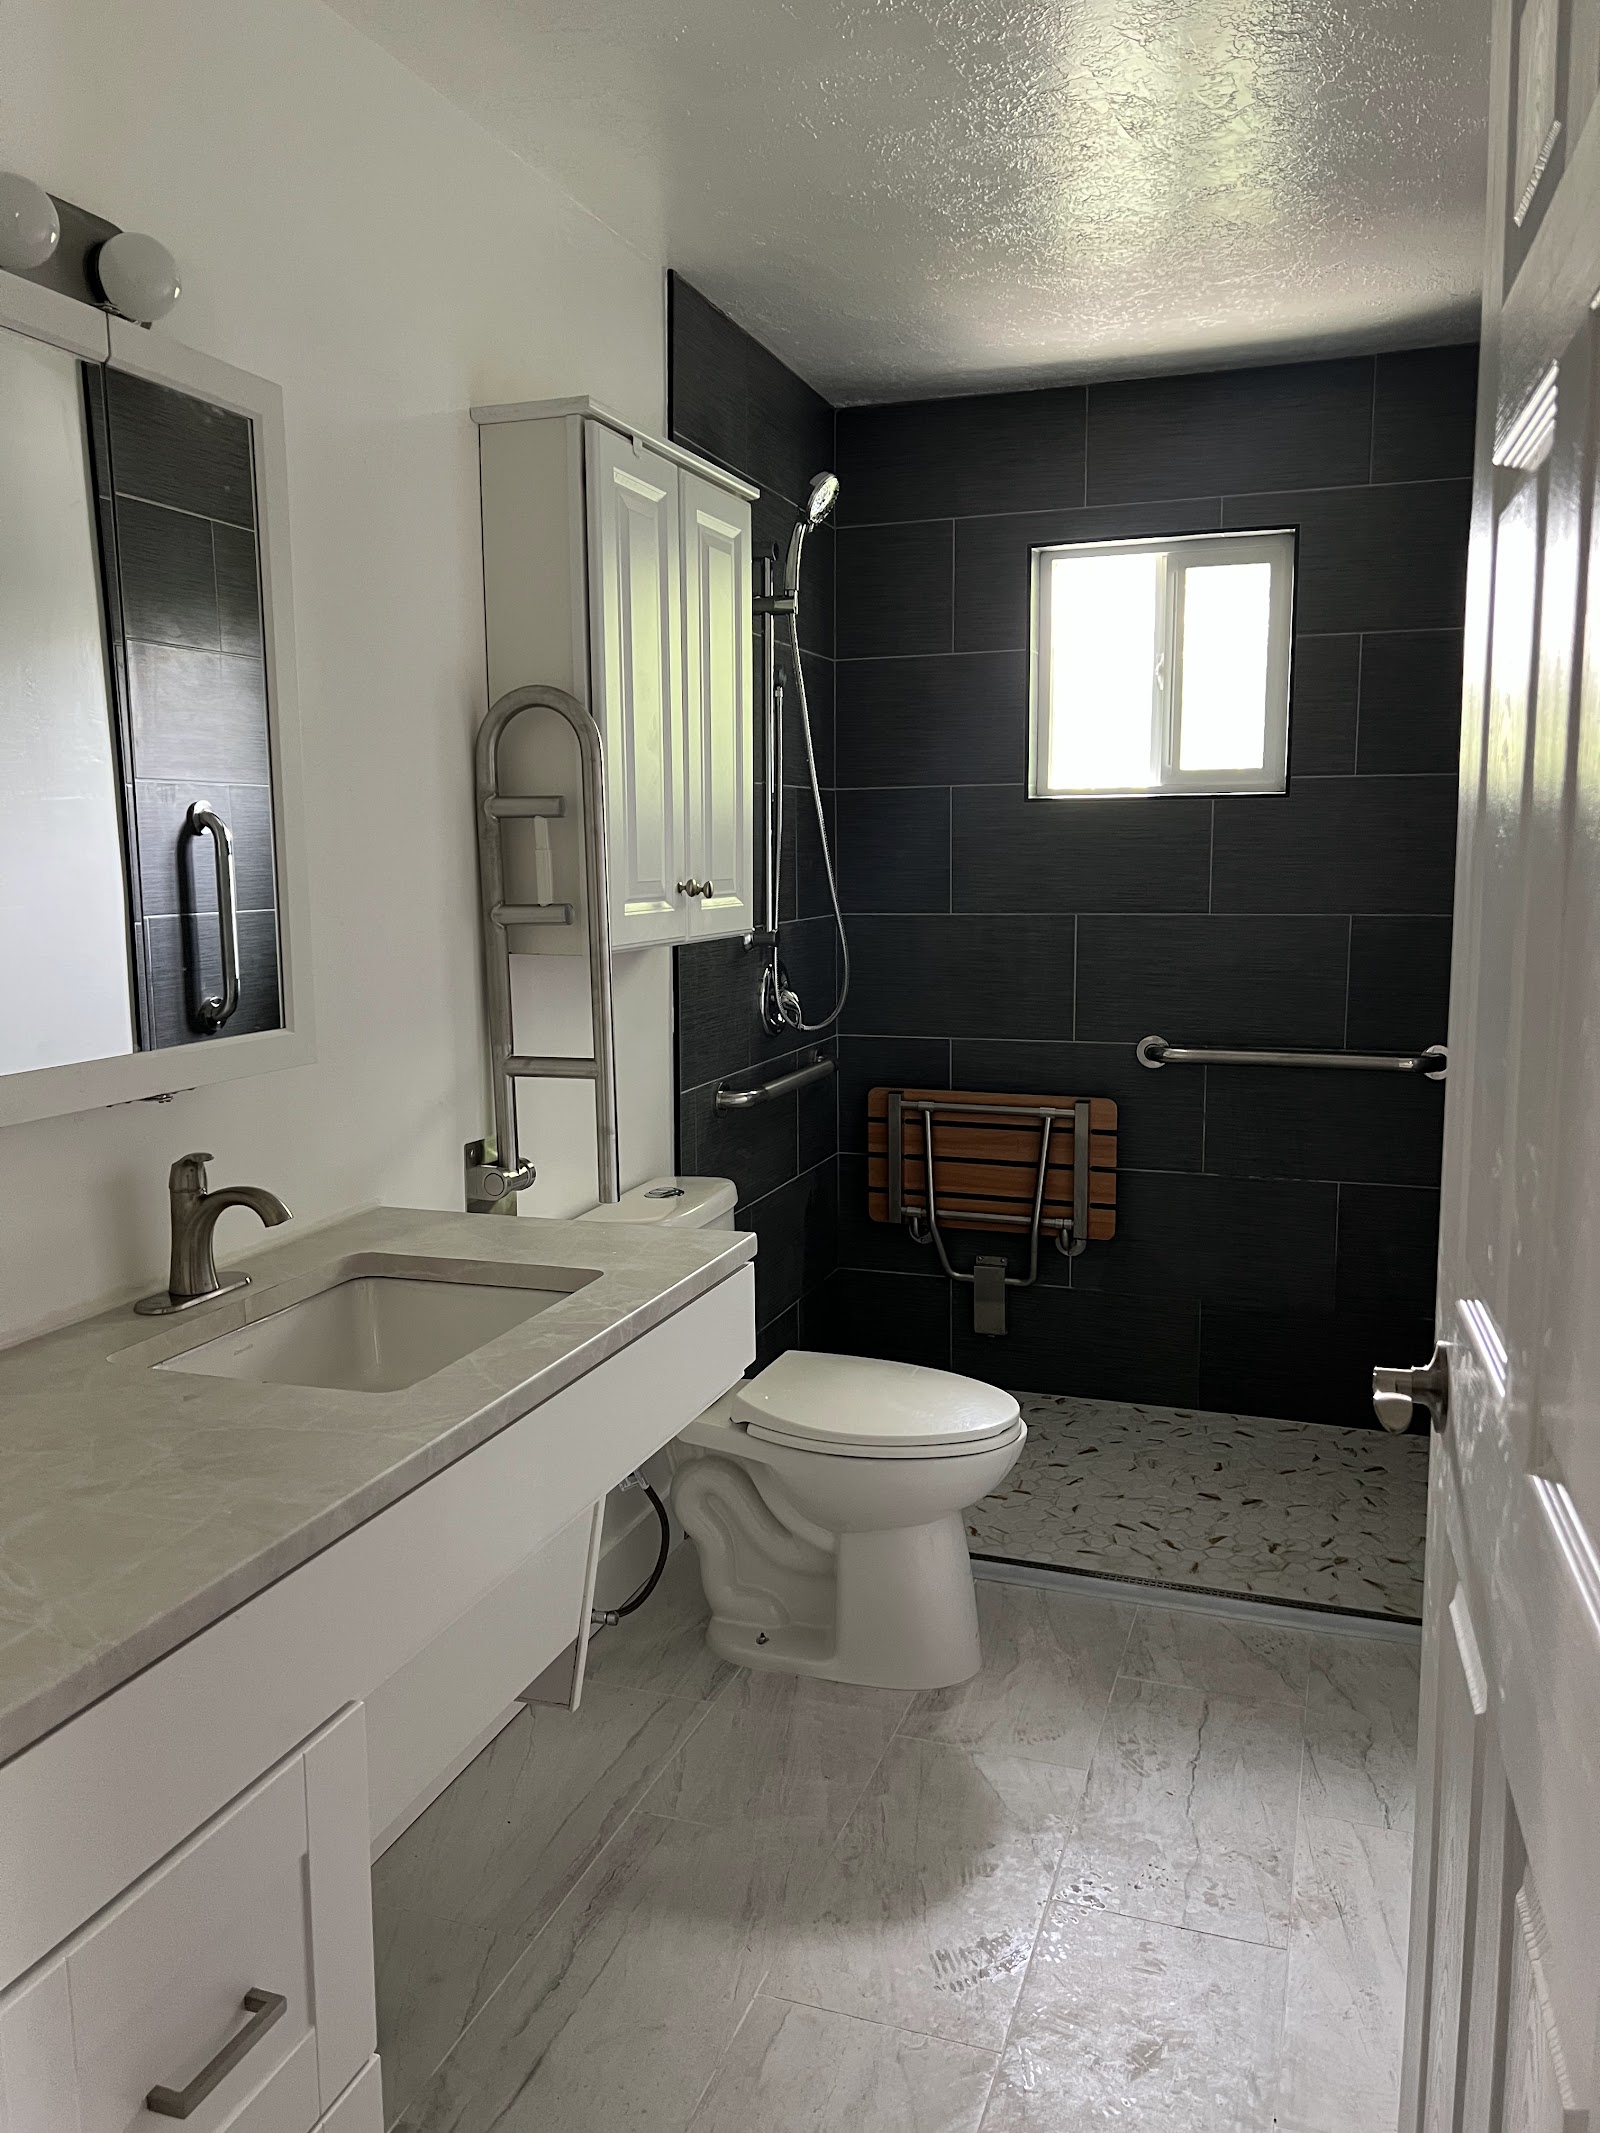
Residential Accessible Bathroom Retrofit
Accessibility
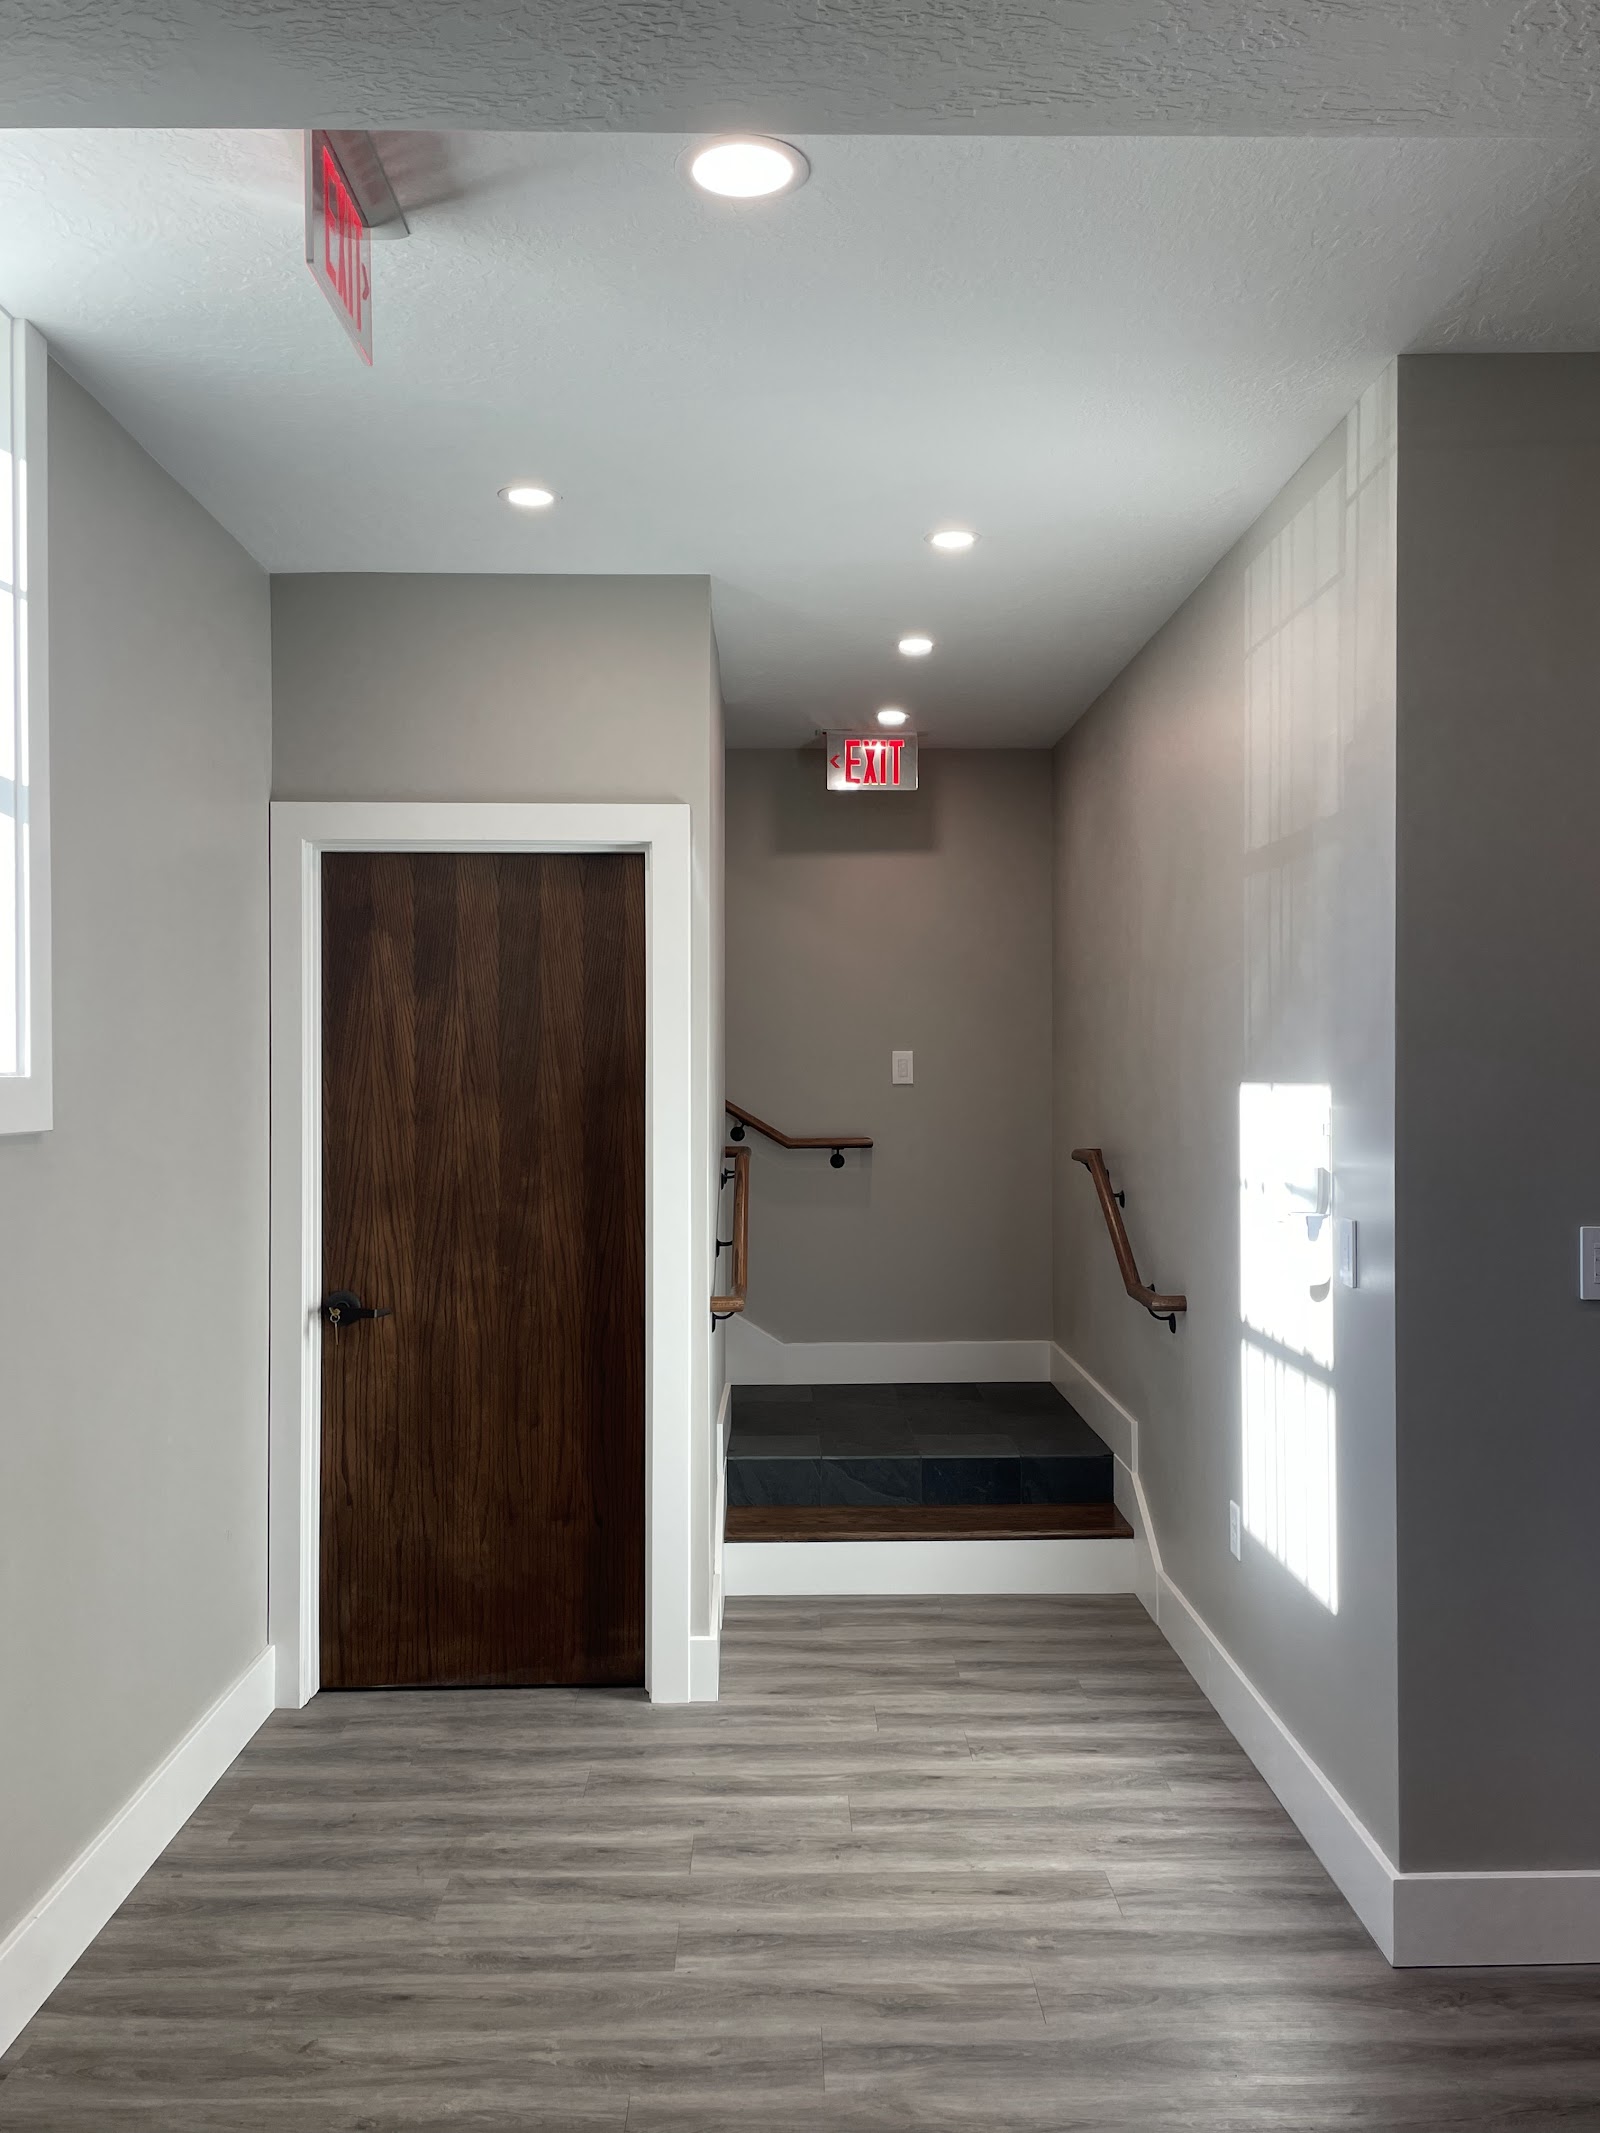
Trinity AME Basement Remodel
Community Design
Existing Building
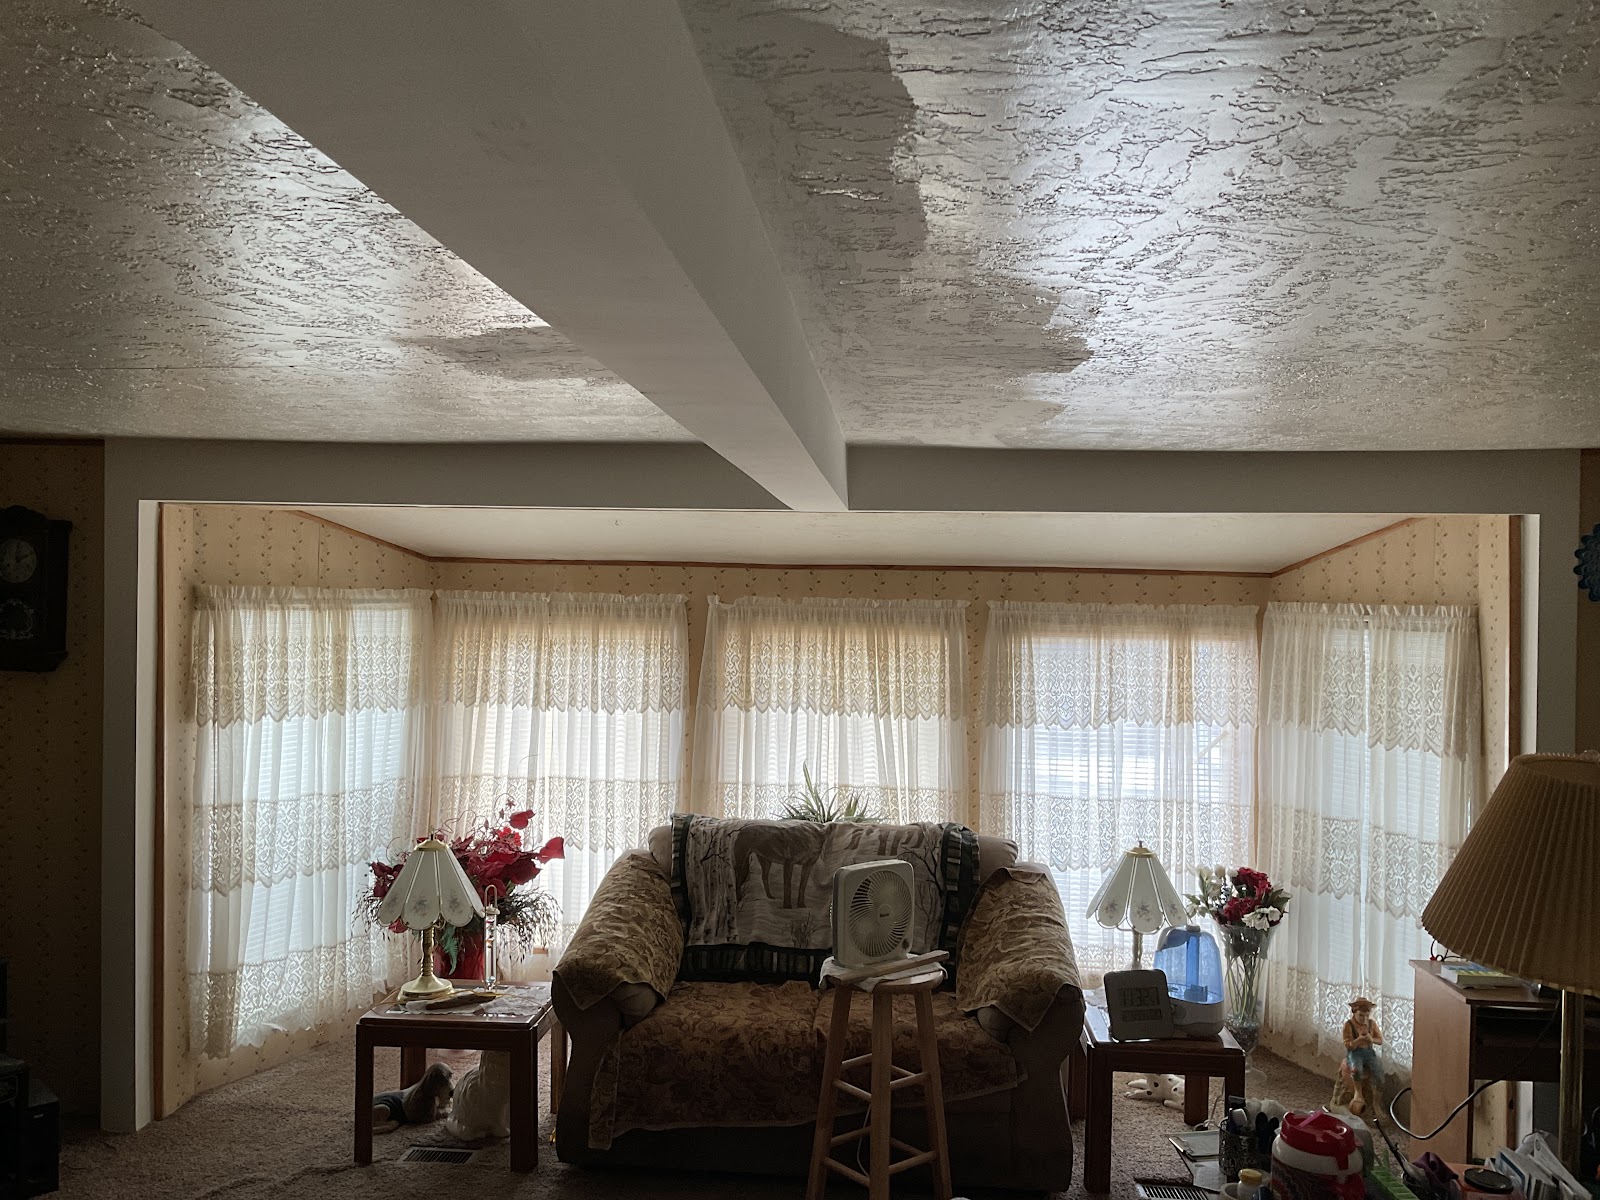
Residential Structure Repair
Emergency Home Repair
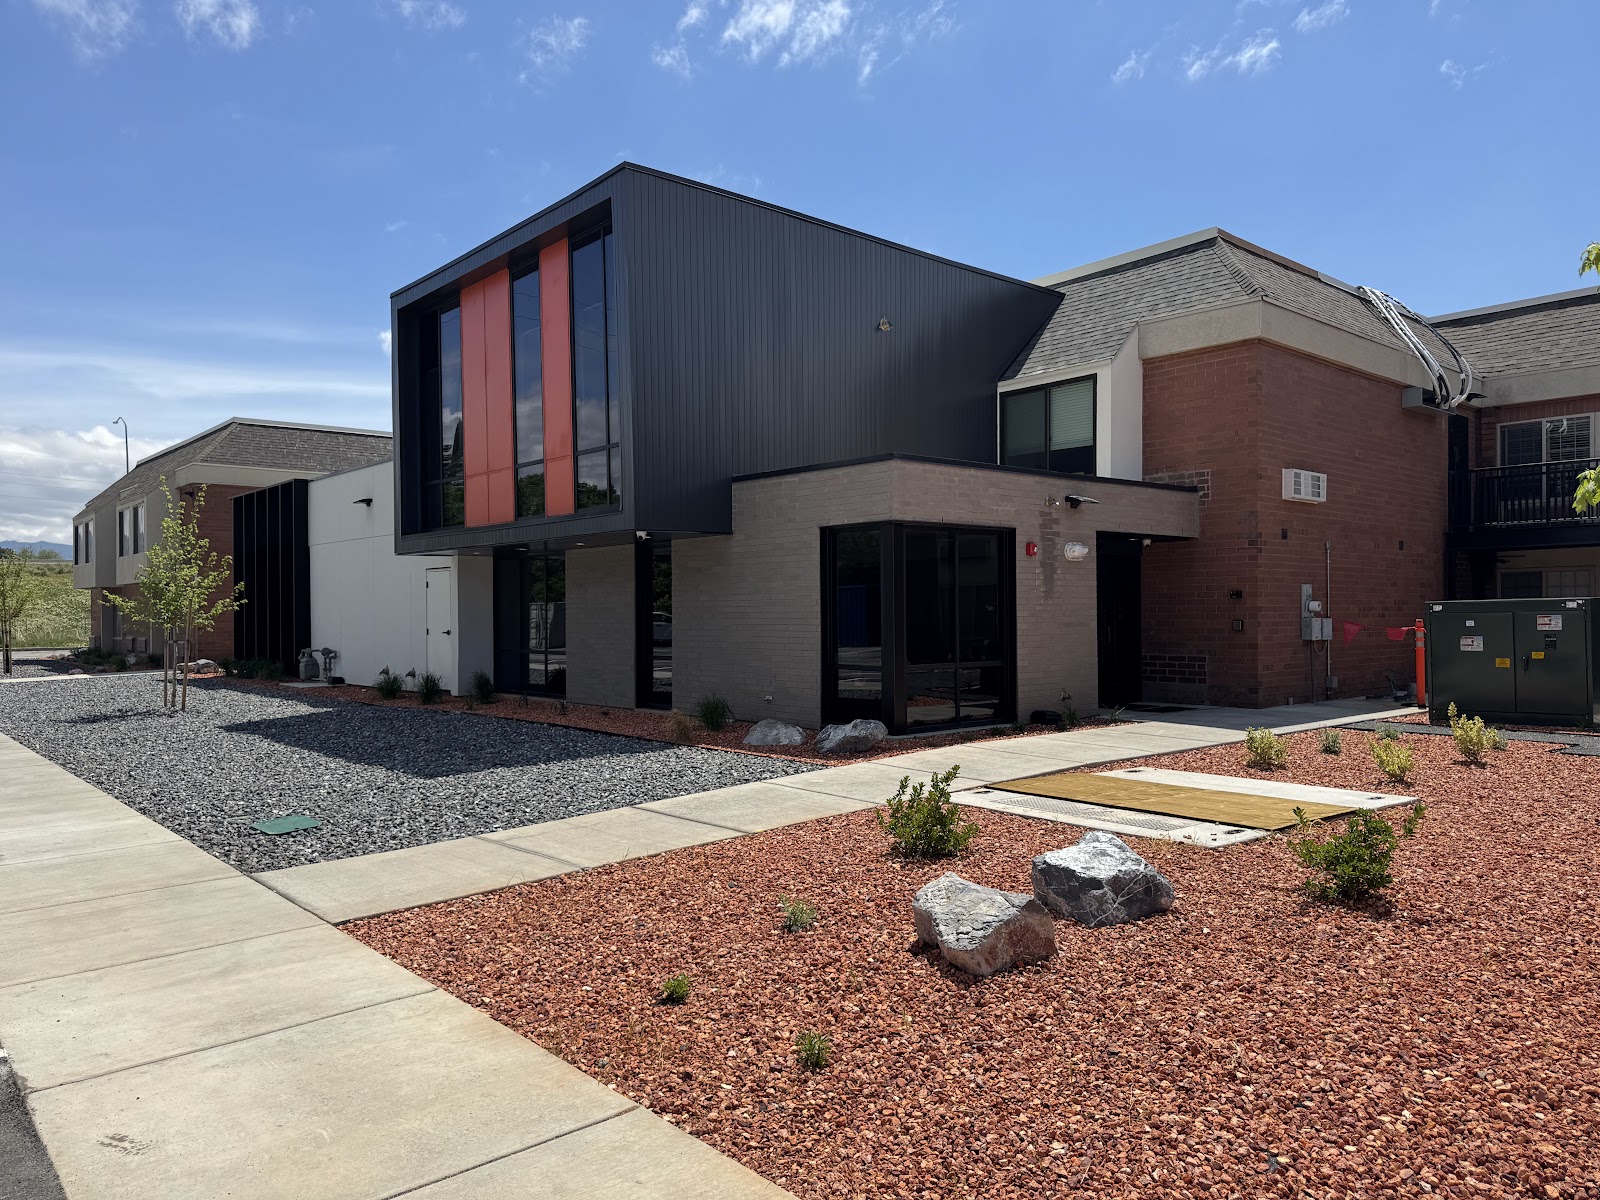
The Point at Fairpark, Phase I & II
Community Design
4,141 sq ft
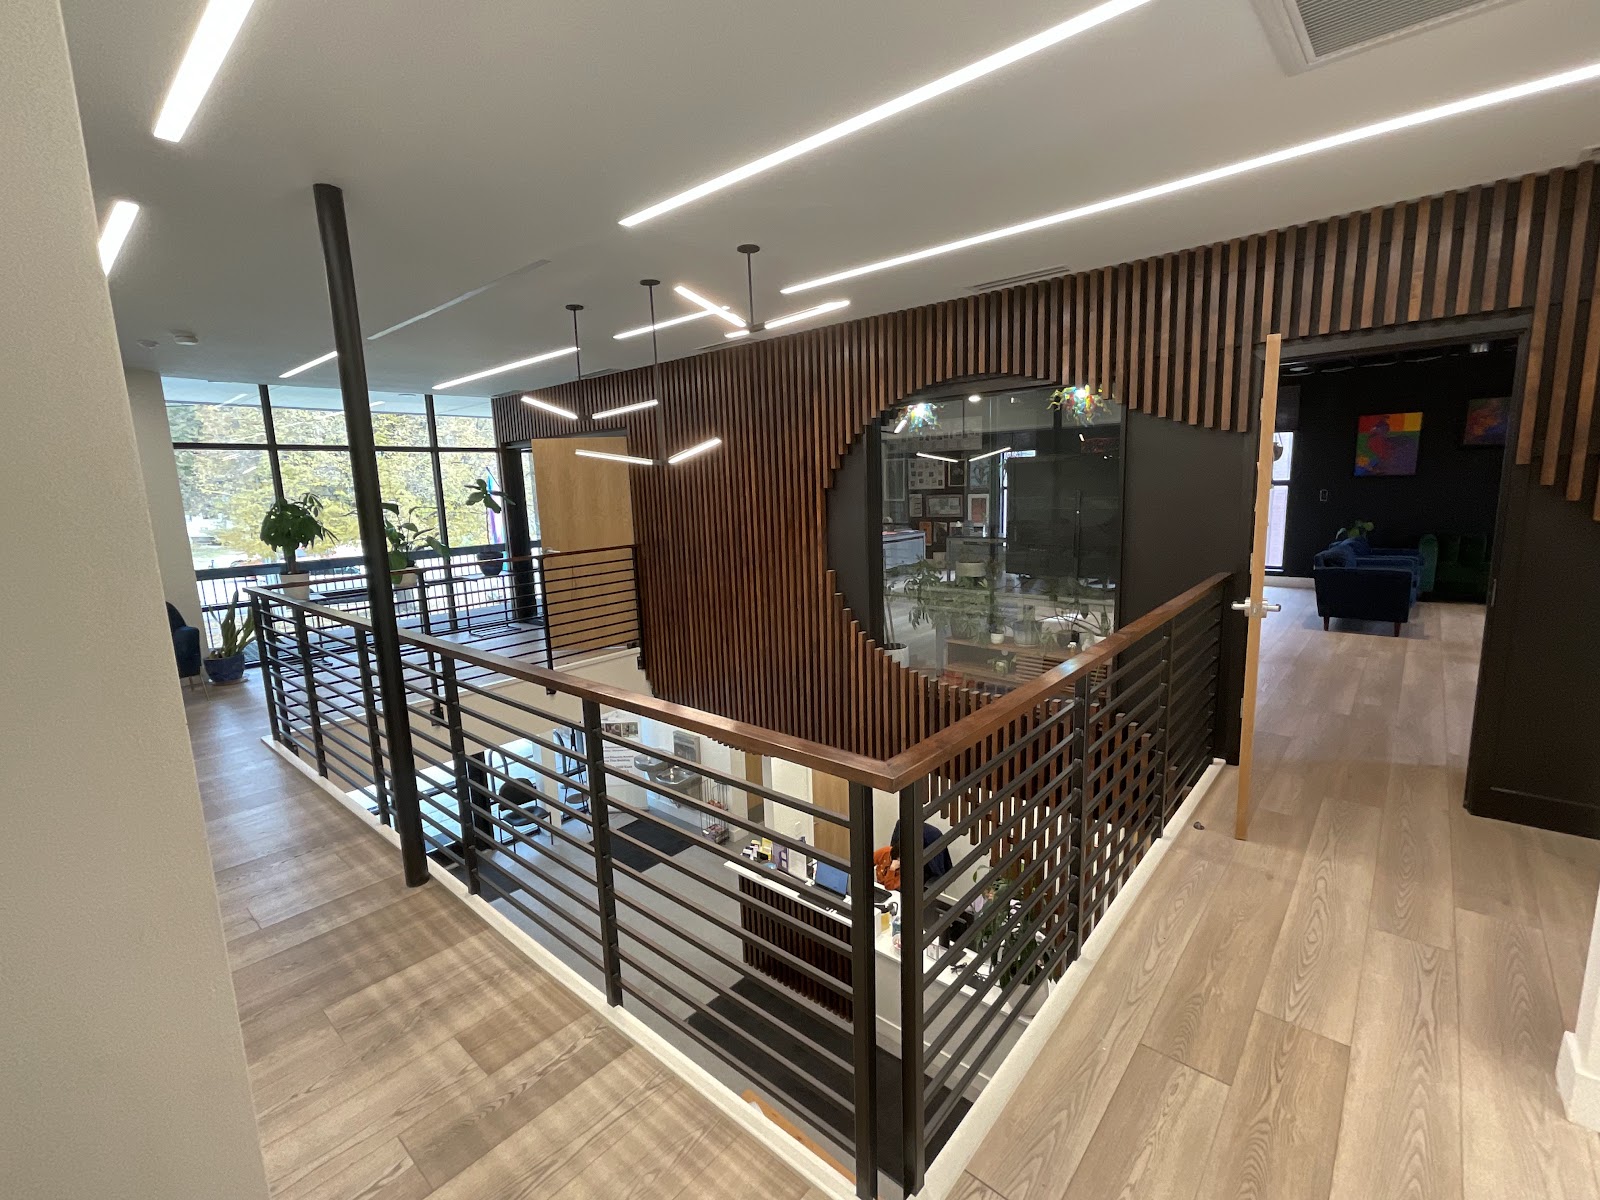
Utah Aids Foundation Remodel
Community Design
SIZE 4,600 sq ft
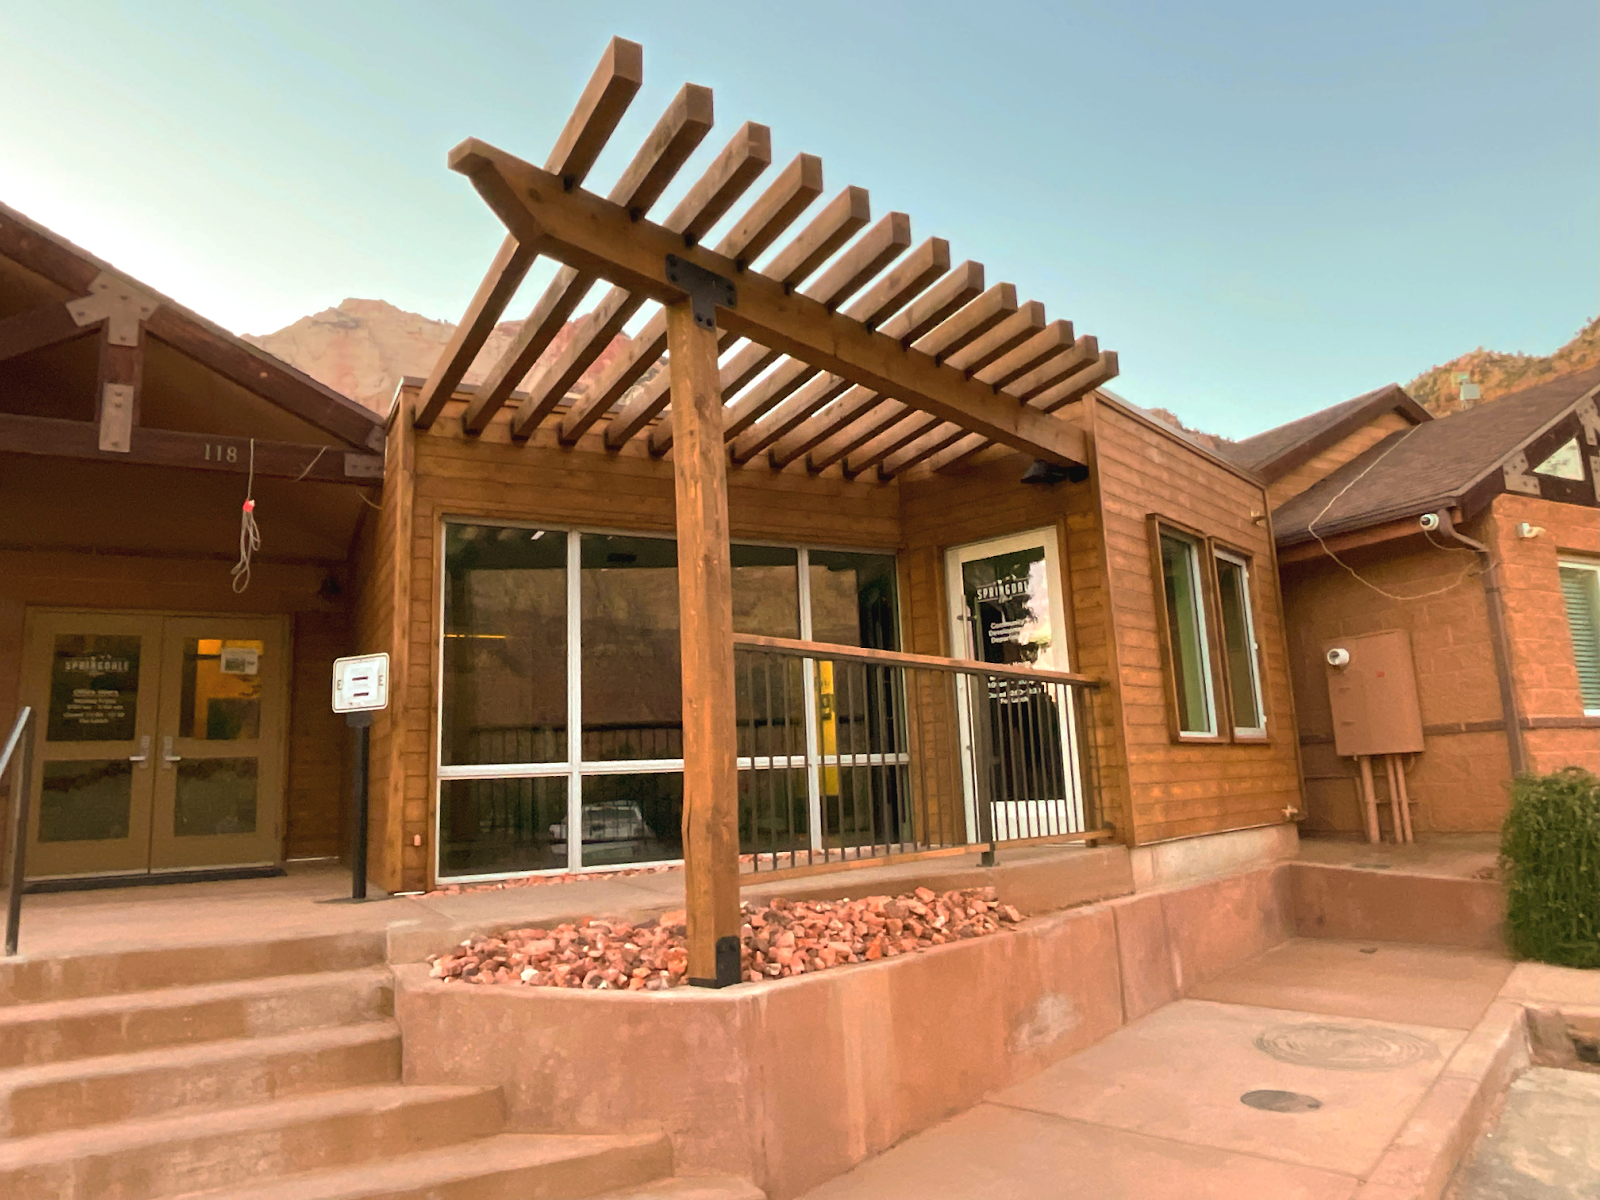
Springdale Town Hall Addition
Community Design
± 2,000 sq ft

Residential Roof Repair
Emergency Home Repair
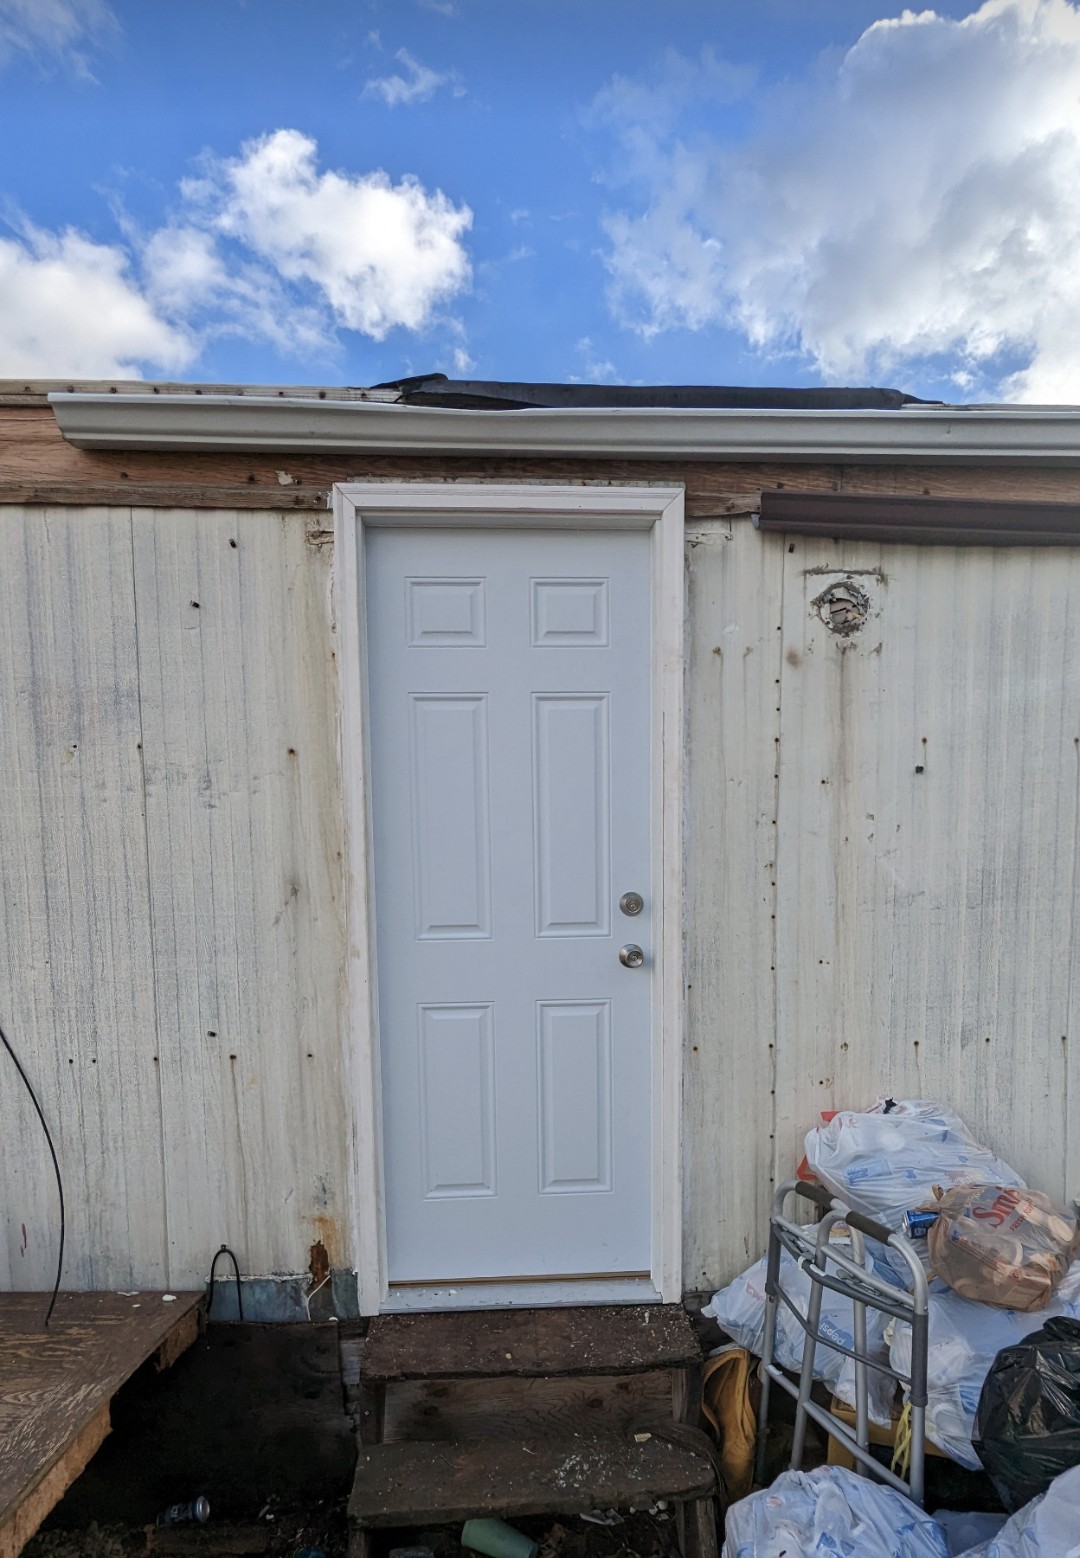
Residential Door Replacement
Emergency Home Repair
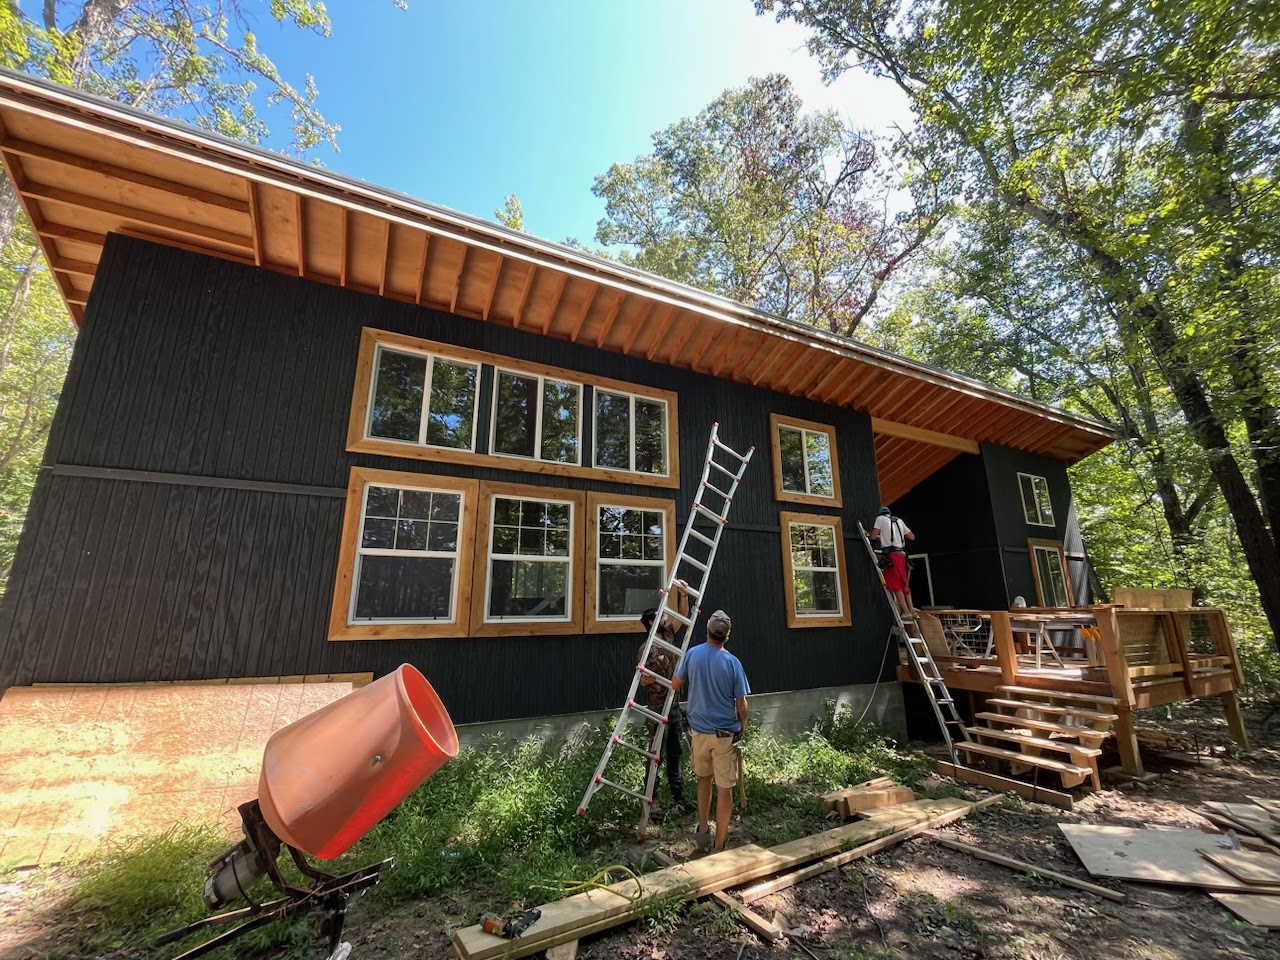
Arkansas Build
Community Design
N/A

Murphy ADU
Community Design
2,314 sq ft
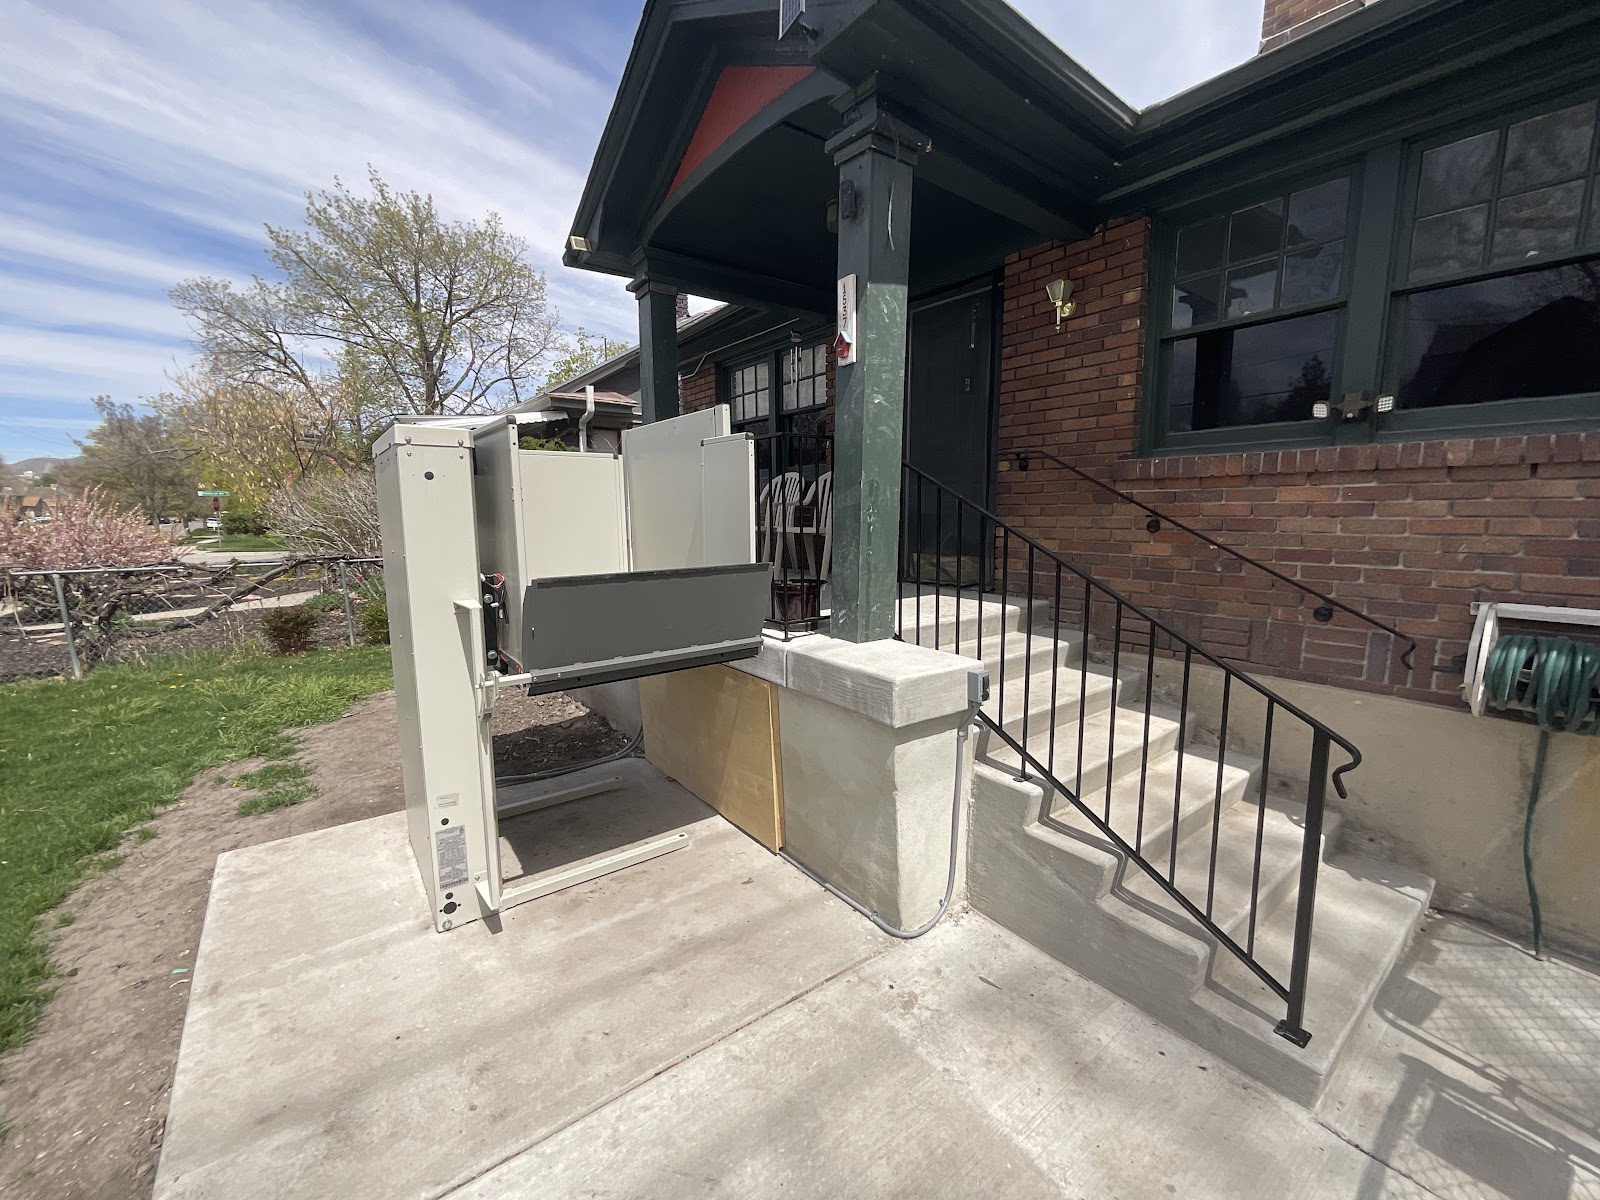
Residential Vertical Platform Lift
Accessibility

Entrada Ramp Build
Community Design
N/A
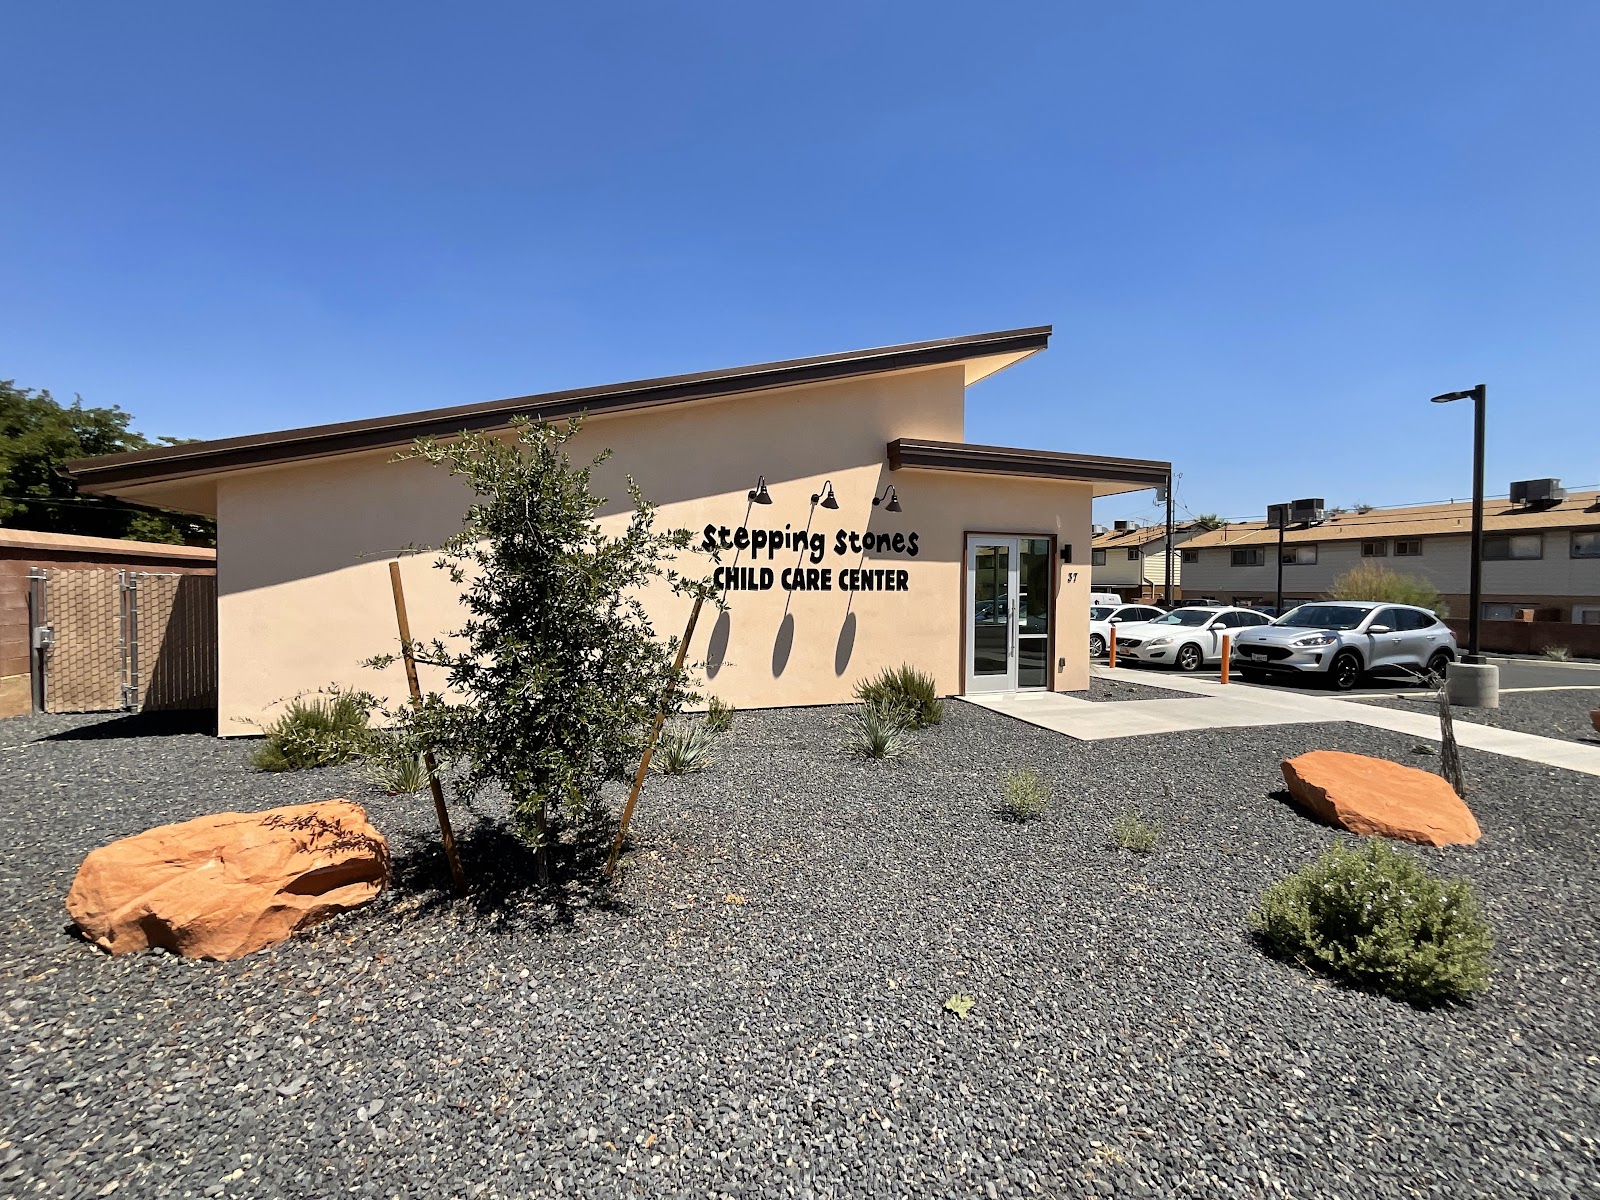
Stepping Stones Child Care Center
Community Design
10,000 sq ft
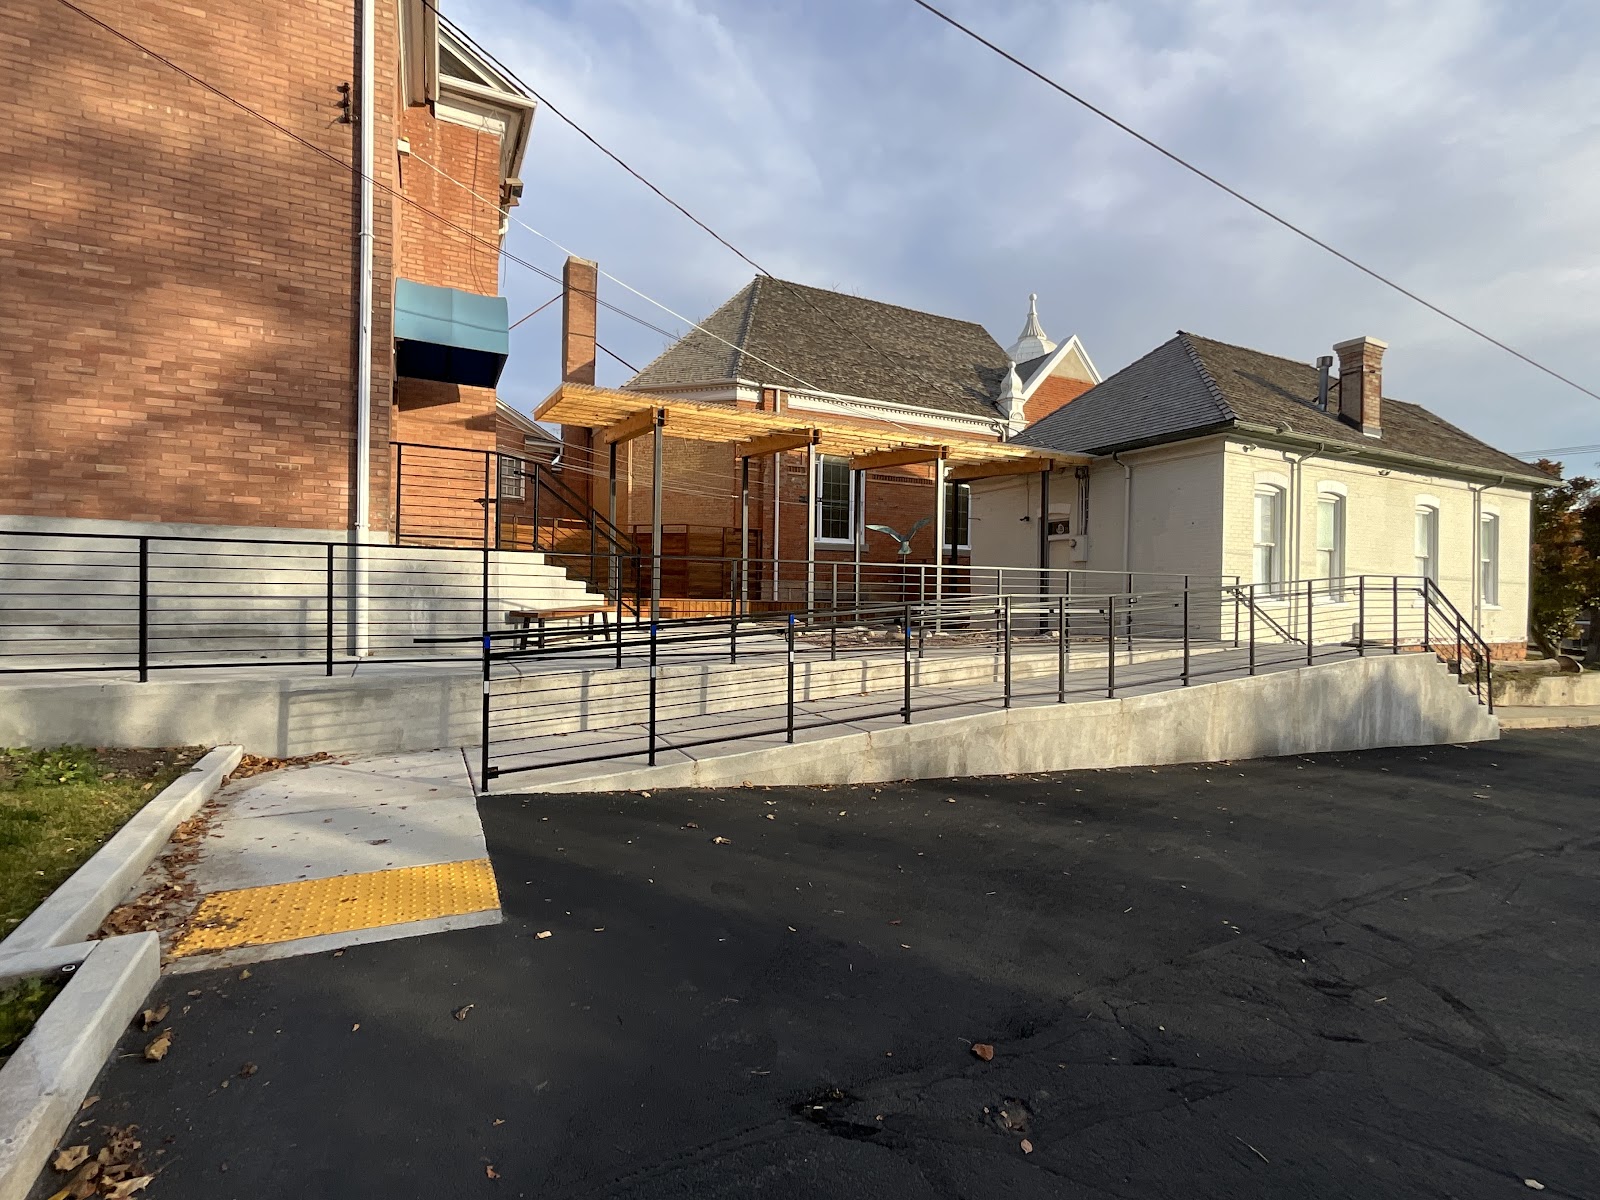
Salt Lake Acting Company
Community Design
Existing building